
EXPLORE THE EVENT FLOORPLAN
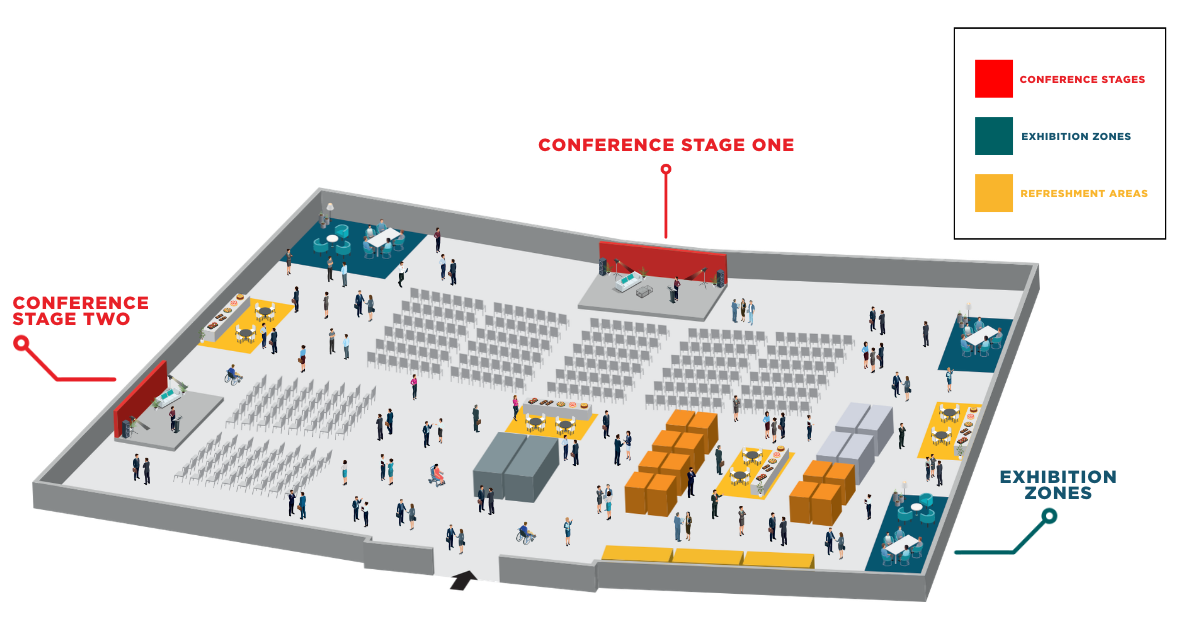
Our new venue has been designed to bring the entire Student Accommodation community together in one connected space. With two conference stages, integrated exhibition zones and networking areas, the layout creates more opportunities for meaningful conversations, greater visibility for exhibitors and a seamless experience throughout the day.
Floor plan for illustrative purposes only and subject to change
01
More Connections
Bringing the industry together in one shared space encourages more conversations, new introductions and meaningful relationships that extend beyond the event.
02
Better Flow
Move seamlessly between conference sessions, exhibition stands and networking areas throughout the day, making it easier to experience everything the event has to offer.
03
More to Discover
From thought-provoking discussions to innovative products, discover fresh perspectives, explore new ideas and gain insights to take back to your business.
04
Greater Exhibitor Visibility
With exhibition zones located in the same room, exhibitors benefit from greater visibility and more opportunities to engage with delegates throughout the day.